Case Study · Commercial
Medical Office Waiting Room Rebuild
- Location
- McKinney, TX
Scope of Work
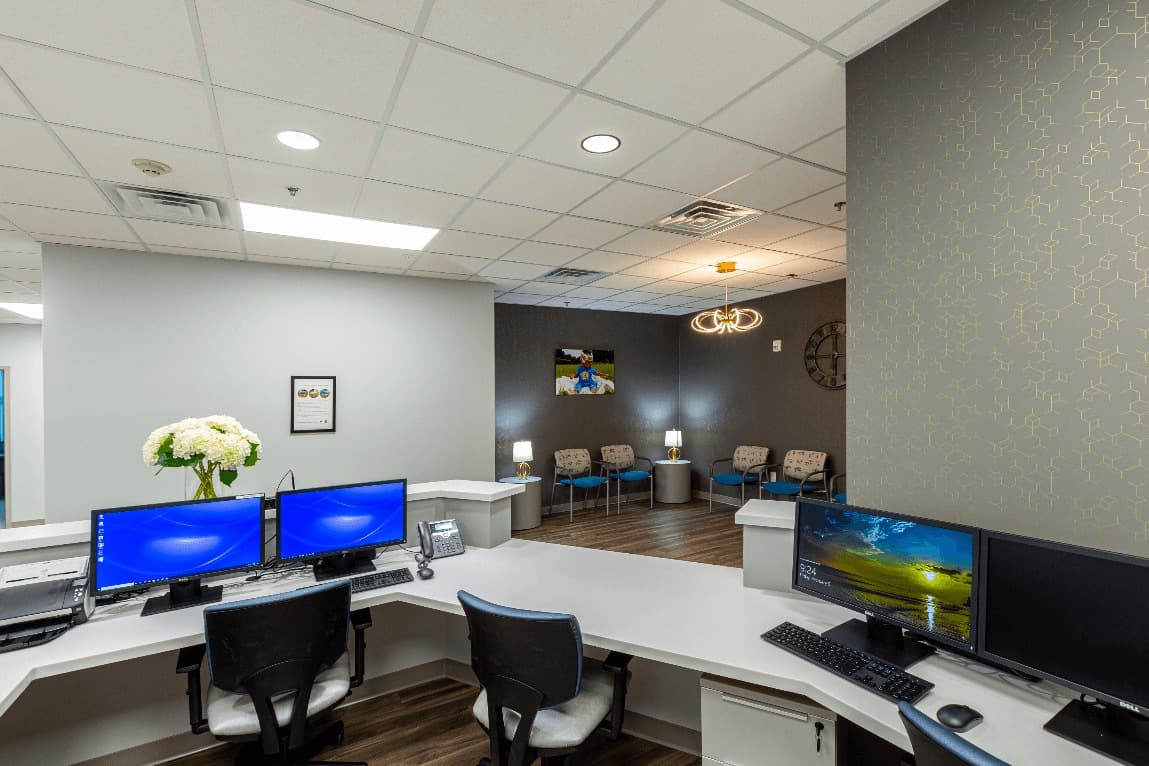
Full front-of-house rebuild for a McKinney medical practice — the patient-facing waiting room and reception area. Demo of the existing finishes, new flooring, paint, reception millwork, and lighting reset. Patient experience zone delivered as a complete refresh under one contract.
Constraints Navigated
Practice remained operational through the build; work sequenced around the patient schedule so the waiting room was off-line only during finishes. Adjacent clinical areas protected from dust during demo and finish phases.
Materials Used
- New flooring
- Reception millwork
- Painted drywall and trim
- Reset lighting
Outcome
Completed for $38,000 — pricing reflects the specific scope (waiting-room footprint, finish-grade selections). Final number locked in writing before deposit; no surprise change orders during build.
Related Services
Start Your Project
Want a scope like this for your project?
Tell us the space, target date, and constraints. We’ll walk the site and return an itemized scope before any work begins.